Address
1206-038,No.100 of lingong
road,Linyi city,Shandong
Email:dylanl@chinagxbm.com
Work Hours
Monday to Friday: 7AM - 7PM
Weekend: 10AM - 5PM
Address
1206-038,No.100 of lingong
road,Linyi city,Shandong
Email:dylanl@chinagxbm.com
Work Hours
Monday to Friday: 7AM - 7PM
Weekend: 10AM - 5PM
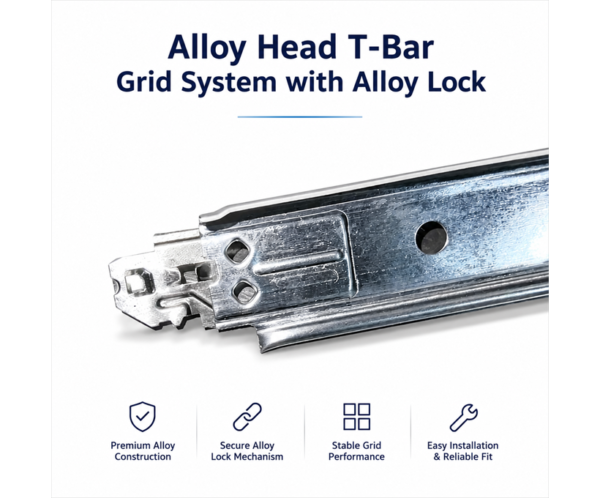
A higher-grade suspended ceiling T-grid featuring a separate alloy locking head mounted onto the galvanized steel T-bar body. K-Lock and A-Lock options provide precise, stable connections for PVC gypsum and mineral fiber ceiling systems.
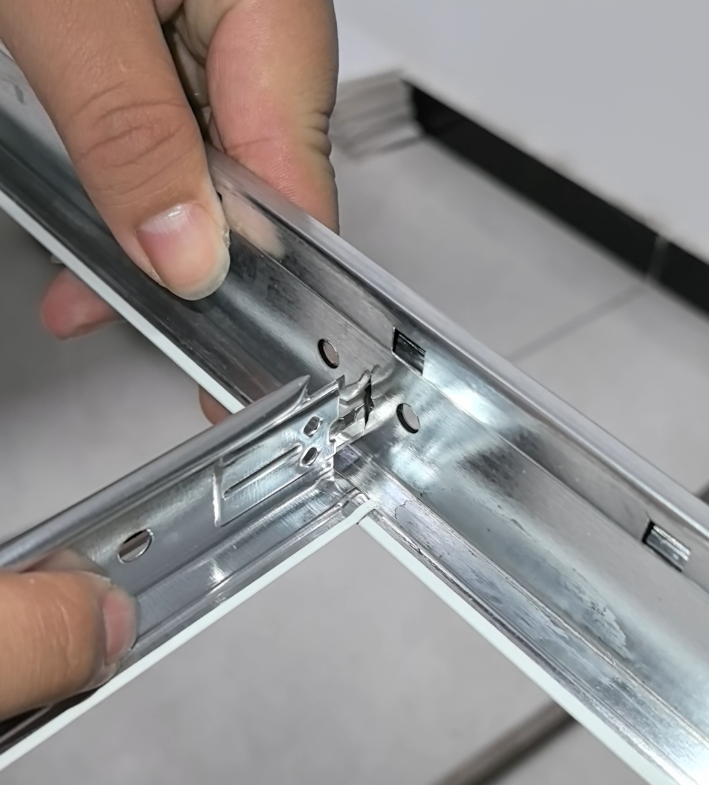
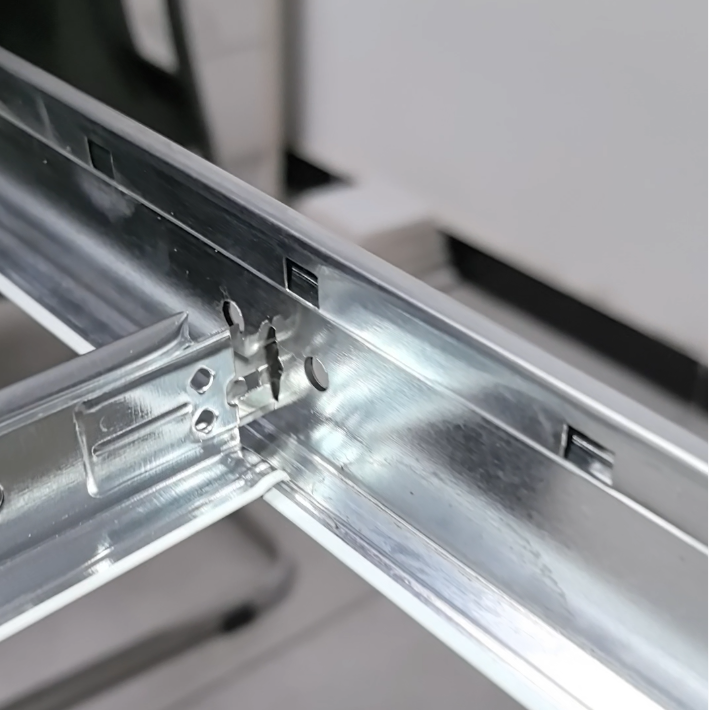
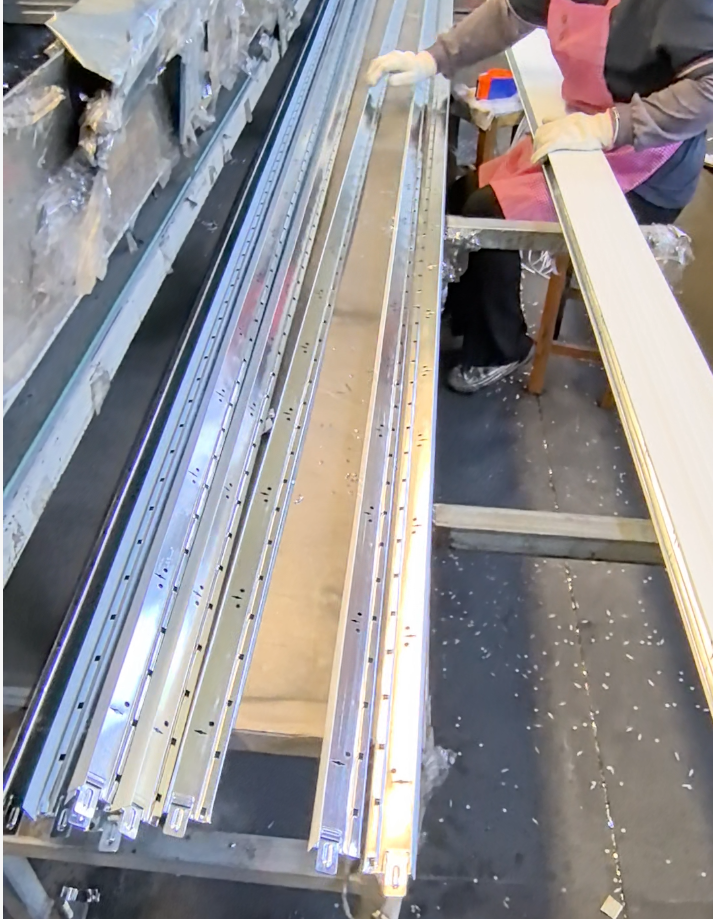
GXBM Alloy Head T-Bar Grid System is a higher-grade suspended ceiling grid featuring a separate alloy locking head fitted onto the galvanized steel T-bar body at the connection point. It is also known as an Alloy Lock T Grid, Alloy Lock End T Bar or Takedown Alloy Head Ceiling Grid.
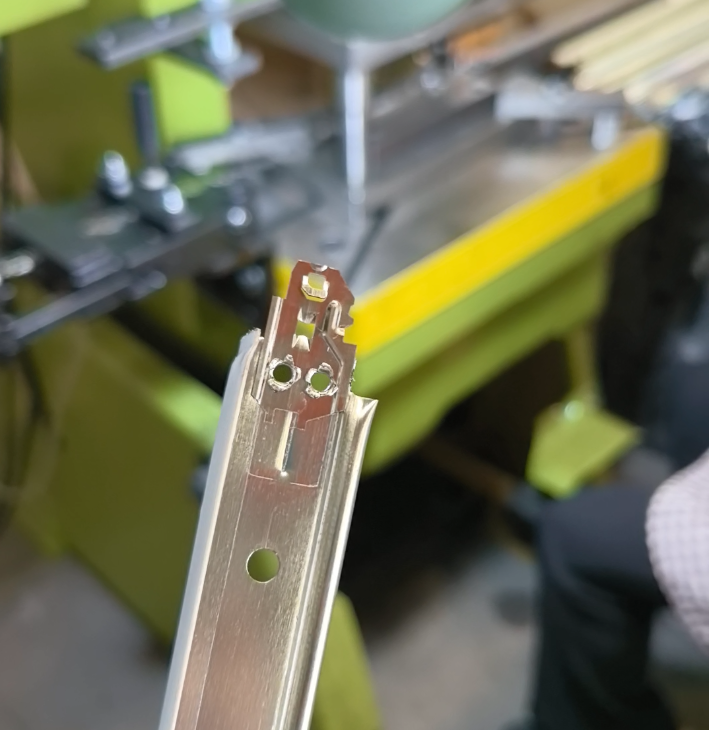
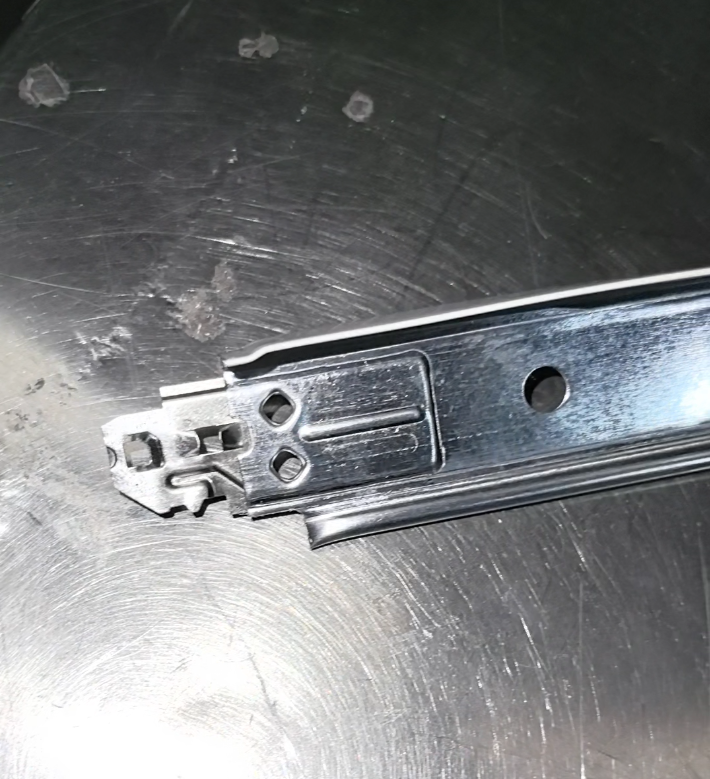
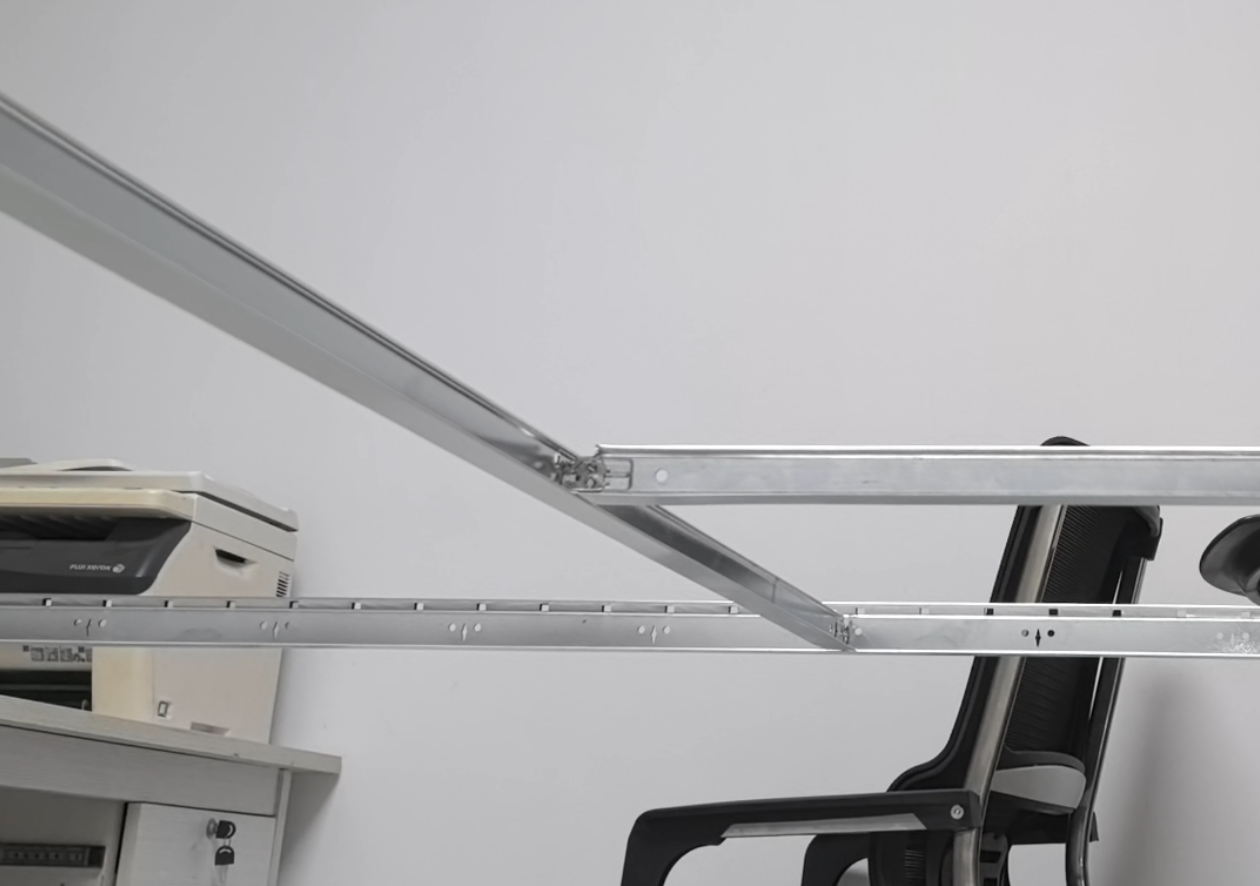
Unlike a standard flat T-grid where the connector is formed as part of the steel component, this system uses a separate alloy lock head mounted onto the upper connection area. The alloy connector helps provide accurate engagement, a firm joint and consistent assembly between the main tees and cross tees.
The system is available with K-Lock and A-Lock connection designs. Other dimensions and applications are generally consistent with a standard 24mm flat T-bar grid system, making it suitable for PVC gypsum ceiling tiles, mineral fiber ceiling tiles and other compatible modular suspended ceiling panels.
| Feature | Standard Flat T-Grid | Alloy Head / Alloy Lock T-Grid |
|---|---|---|
| Grid Body | Galvanized steel | Galvanized steel |
| Connector | Standard formed steel locking connection | Separate alloy locking head fitted to the T-bar body |
| Connection | Standard interlocking assembly | Designed for precise engagement and a firm joint |
| Available Lock Types | Depends on standard grid design | K-Lock and A-Lock |
| Ceiling Applications | PVC gypsum and mineral fiber ceiling tiles | PVC gypsum and mineral fiber ceiling tiles |
The alloy head system is intended for buyers who require a more refined connection structure while maintaining the familiar dimensions, installation layout and applications of a conventional ceiling T grid system.
The K-Lock design uses a separate alloy connector installed at the grid connection point. It is designed to support accurate positioning and secure engagement during ceiling grid assembly.
The A-Lock design provides an alternative alloy locking structure for compatible main tees and cross tees. The selected lock type should be used consistently throughout the same ceiling grid system.
K-Lock and A-Lock components should not be mixed unless their compatibility has been confirmed before production and installation.
The main tee forms the primary suspended support lines. The alloy connection component is fitted to the connection area of the galvanized steel T-bar body.
The long cross tee connects between the main tees and establishes the primary ceiling module.
The short cross tee connects between long cross tees to complete common square ceiling modules.
The wall angle is fixed around the room perimeter to support and finish the edges of the suspended ceiling.
| Item | Available Options |
|---|---|
| Product Name | Alloy Head T-Bar Grid System with Alloy Lock |
| Other Names | Alloy Lock T Grid, Alloy Lock End T Bar, Takedown Alloy Head Ceiling Grid |
| T-Bar Body | Galvanized steel |
| Connection Head | Separate alloy locking component |
| Lock Types | K-Lock and A-Lock |
| Exposed Face Width | 24mm |
| Steel Thickness | 0.30mm, 0.35mm or 0.40mm |
| Components | Main tee, long cross tee, short cross tee and wall angle |
| Common Modules | Nominal 600 x 600mm, 600 x 1200mm, 610 x 610mm and 610 x 1220mm |
| Surface Finish | Standard or customized finishes according to order requirements |
| Applications | PVC gypsum ceiling tiles, mineral fiber ceiling tiles and compatible modular panels |
| Profile Size | Available Lengths | Steel Thickness |
|---|---|---|
| 32 x 24mm | 3000, 3600 or 3660mm | 0.30, 0.35 or 0.40mm |
| 38 x 24mm | 3000, 3600 or 3660mm | 0.30, 0.35 or 0.40mm |
| Profile Size | Available Lengths | Steel Thickness |
|---|---|---|
| 26 x 24mm | 1200 or 1220mm | 0.30, 0.35 or 0.40mm |
| 28 x 24mm | 1200 or 1220mm | 0.30, 0.35 or 0.40mm |
| 32 x 24mm | 1200 or 1220mm | 0.30, 0.35 or 0.40mm |
| 38 x 24mm | 1200 or 1220mm | 0.30, 0.35 or 0.40mm |
| Profile Size | Available Lengths | Steel Thickness |
|---|---|---|
| 26 x 24mm | 600 or 610mm | 0.30, 0.35 or 0.40mm |
| 28 x 24mm | 600 or 610mm | 0.30, 0.35 or 0.40mm |
| 32 x 24mm | 600 or 610mm | 0.30, 0.35 or 0.40mm |
| 38 x 24mm | 600 or 610mm | 0.30, 0.35 or 0.40mm |
| Profile Size | Available Lengths | Steel Thickness |
|---|---|---|
| 20 x 20mm | 3000, 3050, 3600 or 3660mm | 0.30, 0.35 or 0.40mm |
| 22 x 22mm | 3000, 3050, 3600 or 3660mm | 0.30, 0.35 or 0.40mm |
| 24 x 24mm | 3000, 3050, 3600 or 3660mm | 0.30, 0.35 or 0.40mm |
Profile dimensions are shown as height x exposed face width x length. Final dimensions, steel thickness and lock type should be confirmed before production.
The Alloy Head Ceiling T Grid can be matched with compatible PVC gypsum ceiling tiles, vinyl-faced gypsum ceiling tiles, mineral fiber ceiling tiles, mineral fibre ceiling boards, acoustic ceiling tiles and other modular lay-in panels.
Common grid modules include nominal 600 x 600mm, 600 x 1200mm, 610 x 610mm and 610 x 1220mm. Actual ceiling tile sizes may include 595 x 595mm, 603 x 603mm, 595 x 1195mm or other dimensions designed for the selected grid module.
Before ordering, buyers should confirm the panel dimensions, thickness, edge type, ceiling module, required profile height and selected K-Lock or A-Lock connection.
Check the room dimensions, ceiling height, tile module, edge type, lighting positions, air diffusers and access panel locations.
Mark a level perimeter line and securely fix the wall angles according to the approved ceiling layout.
Install suitable hanger wires or rods from the structural ceiling according to the project design and local requirements.
Suspend and level the main tees. Check that the alloy connection heads are undamaged and correctly positioned.
Insert the long and short cross tees into the matching alloy lock connections. Confirm that every joint is fully engaged and aligned.
Place the compatible PVC gypsum or mineral fiber ceiling tiles into the completed grid openings.
Check grid level, joint engagement, panel support and the consistency of the exposed grid lines before completing the installation.
Main tees, cross tees and wall angles are packed separately to protect the alloy lock heads, profile straightness and exposed surfaces. Carton and pallet packing can be arranged according to the selected specifications, quantities and shipping requirements.
For an accurate quotation, please provide the required profile height, component lengths, steel thickness, K-Lock or A-Lock design, surface finish and order quantity.
It is a suspended ceiling grid with a galvanized steel T-bar body and a separate alloy locking head installed at the connection point. The alloy head connects compatible main tees and cross tees.
The main difference is the connector. A standard flat grid normally uses a formed steel connection, while an alloy head system uses a separate alloy locking component designed for precise and stable engagement.
GXBM supplies K-Lock and A-Lock options. The selected connection type should be used consistently throughout the ceiling grid.
Available thicknesses include 0.30mm, 0.35mm and 0.40mm.
Yes. The system can be matched with compatible PVC gypsum and vinyl-faced gypsum ceiling tiles after confirming the tile size and grid module.
Yes. It can be used with compatible mineral fiber or mineral fibre ceiling tiles. The tile edge and module must be confirmed before ordering.
Profile heights, component lengths, steel thicknesses and surface finishes can be discussed according to order requirements.
Send us your ceiling tile size, required grid module, profile height, thickness, K-Lock or A-Lock preference and order quantity.
View our PVC Gypsum Ceiling Tiles and confirm the matching ceiling tile dimensions and grid module before ordering.
Contact GXBM for Alloy Head Ceiling T Grid specifications, K-Lock and A-Lock options, packing information and export quotation.
 English English
  Spanish
 French
 Arabic
 Portuguese