Address
1206-038,No.100 of lingong
road,Linyi city,Shandong
Email:dylanl@chinagxbm.com
Work Hours
Monday to Friday: 7AM - 7PM
Weekend: 10AM - 5PM
Address
1206-038,No.100 of lingong
road,Linyi city,Shandong
Email:dylanl@chinagxbm.com
Work Hours
Monday to Friday: 7AM - 7PM
Weekend: 10AM - 5PM




GXBM supplies 15mm and 24mm flat T-bar grid systems for suspended ceiling applications, including PVC gypsum ceiling tiles, mineral fiber ceiling boards and other modular ceiling panels.
GXBM supplies 15mm and 24mm flat T-bar grid systems for suspended ceiling applications. The system is designed to support PVC gypsum ceiling tiles, mineral fiber ceiling tiles, mineral fibre ceiling boards and other compatible modular ceiling panels.
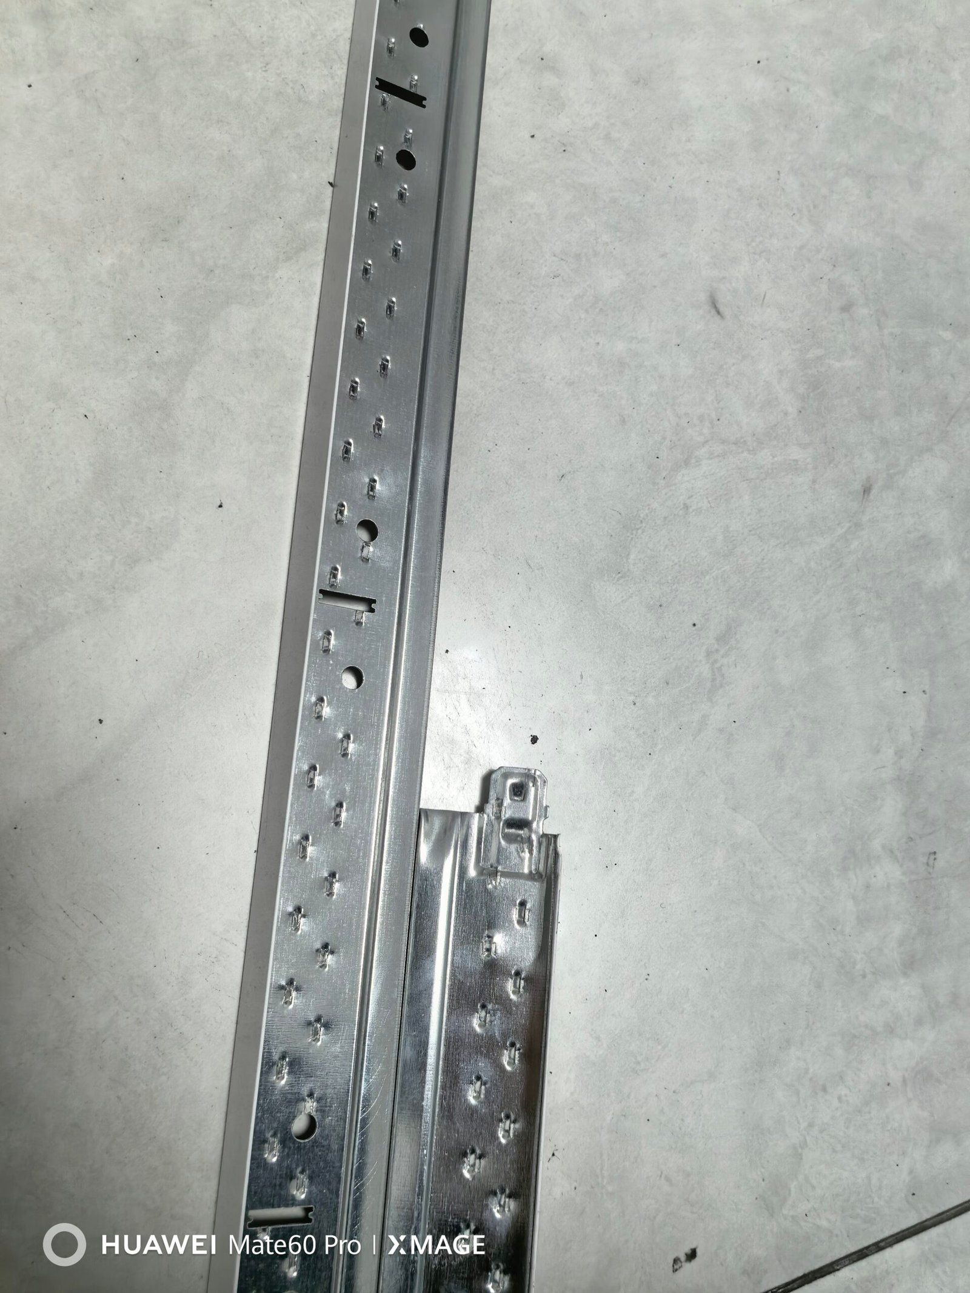
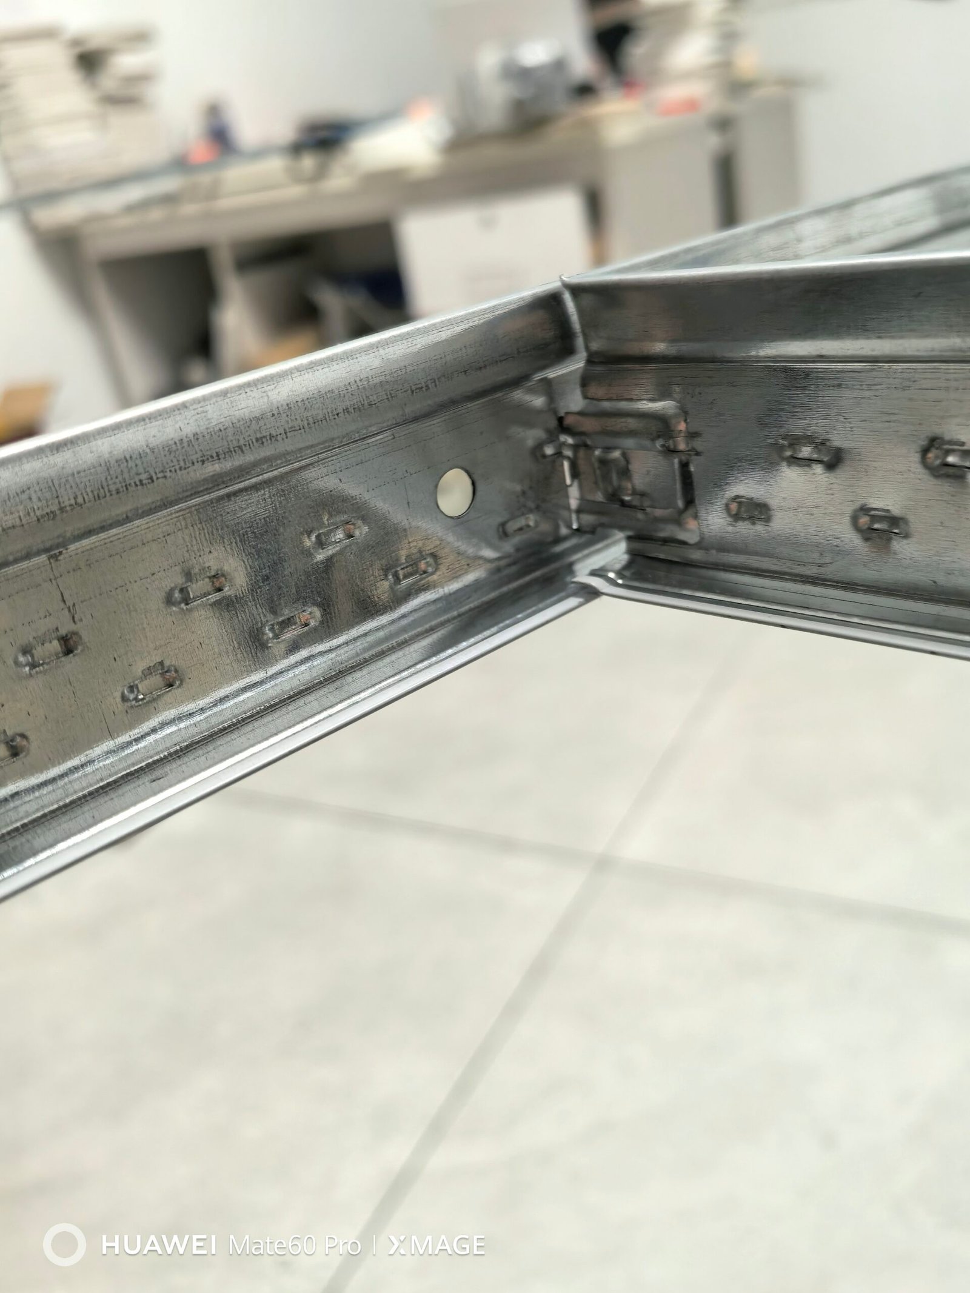
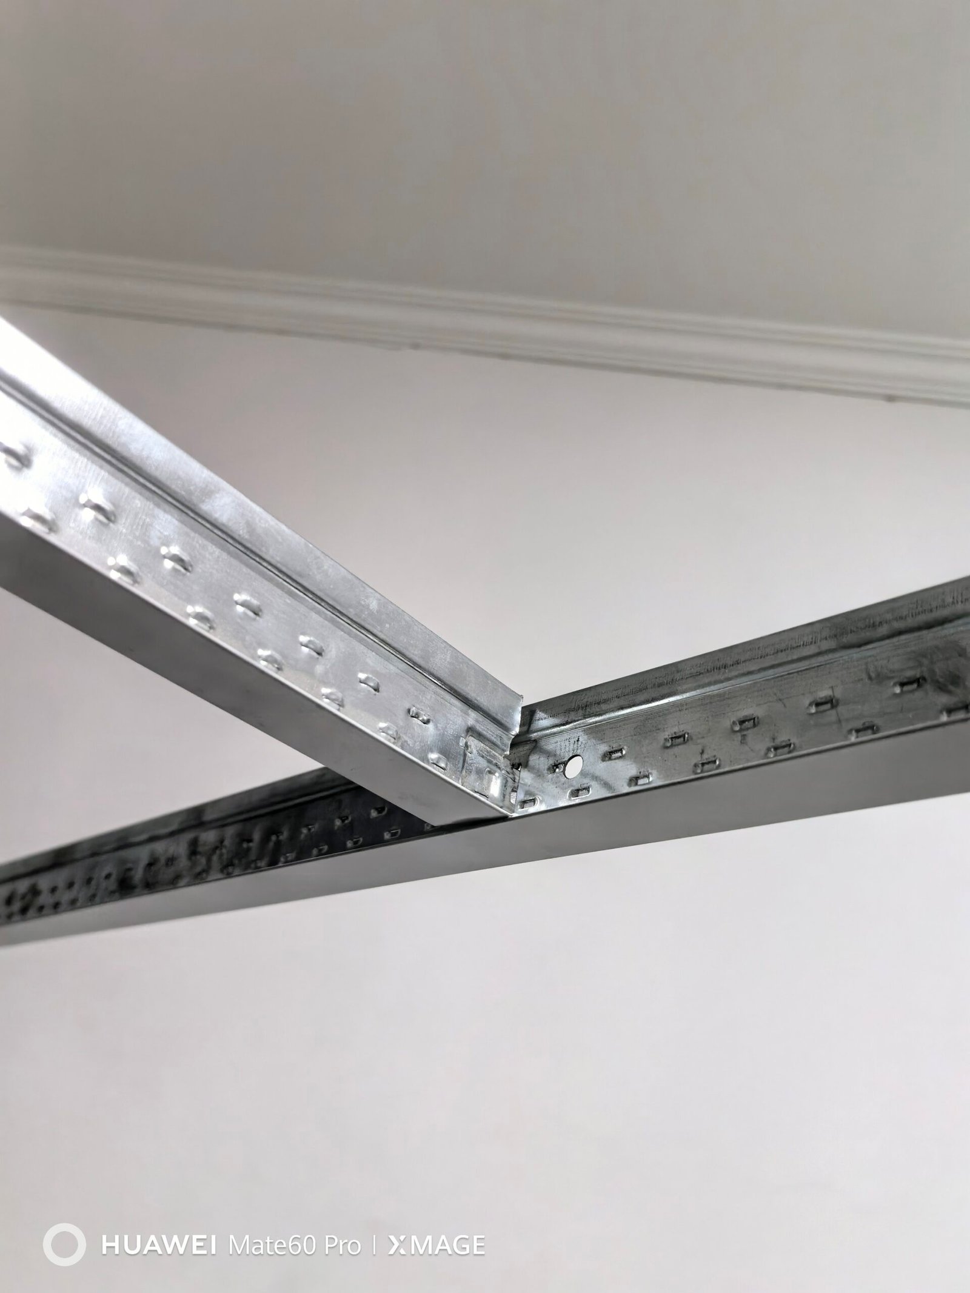
A complete ceiling T grid system normally consists of main tees, long cross tees, short cross tees and wall angles. These components connect to form a stable modular framework that supports ceiling panels while providing access to the space above the suspended ceiling.
Different profile heights, exposed face widths, lengths, steel thicknesses and surface finishes are available according to the ceiling module, panel edge, installation layout and project requirements.
A T-bar grid system, also called a ceiling T grid, exposed tee grid or suspended ceiling grid system, is a lightweight metal framework suspended below the structural ceiling. Ceiling panels are placed into the openings formed by the main tees and cross tees.
The visible lower face of the T-bar can be 24mm or 15mm wide. A 24mm grid provides a standard exposed line, while a 15mm grid creates a narrower and more refined ceiling appearance. The selected grid must match the ceiling tile size, edge type and project design.
The main tee forms the primary supporting lines of the ceiling grid. It is suspended from the structural ceiling with suitable hanger wires, rods or approved suspension accessories.
The long cross tee connects between the main tees and establishes the primary modular spacing for the ceiling panels.
The short cross tee connects between long cross tees to complete common square ceiling modules such as nominal 600 x 600mm or 610 x 610mm layouts.

The wall angle is installed around the perimeter of the room to support and finish the edges of the suspended ceiling system.
| Item | Available Options |
|---|---|
| Product Type | Flat T-Bar Grid System |
| Material | Galvanized steel |
| Exposed Face Width | 15mm or 24mm |
| Steel Thickness | 0.30mm, 0.35mm or 0.40mm |
| Components | Main tee, long cross tee, short cross tee and wall angle |
| Common Grid Modules | Nominal 600 x 600mm, 600 x 1200mm, 610 x 610mm and 610 x 1220mm |
| Applications | PVC gypsum ceiling tiles, mineral fiber ceiling tiles and compatible modular ceiling panels |
| Customization | Profile width, height, length, thickness, color, finish and packing |
| Component | Profile Size | Available Lengths |
|---|---|---|
| Main Tee | 32 x 24mm | 3000, 3600 or 3660mm |
| Main Tee | 38 x 24mm | 3000, 3600 or 3660mm |
| Long Cross Tee | 26 x 24mm | 1200 or 1220mm |
| Long Cross Tee | 28 x 24mm | 1200 or 1220mm |
| Long Cross Tee | 32 x 24mm | 1200 or 1220mm |
| Long Cross Tee | 38 x 24mm | 1200 or 1220mm |
| Short Cross Tee | 26 x 24mm | 600 or 610mm |
| Short Cross Tee | 28 x 24mm | 600 or 610mm |
| Short Cross Tee | 32 x 24mm | 600 or 610mm |
| Short Cross Tee | 38 x 24mm | 600 or 610mm |
| Wall Angle | 20 x 20mm | 3000, 3050, 3600 or 3660mm |
| Wall Angle | 22 x 22mm | 3000, 3050, 3600 or 3660mm |
| Wall Angle | 24 x 24mm | 3000, 3050, 3600 or 3660mm |
| Component | Profile Size | Available Lengths |
|---|---|---|
| Main Tee | 32 x 15mm | 3000, 3050, 3600 or 3660mm |
| Long Cross Tee | 32 x 15mm | 1200 or 1220mm |
| Short Cross Tee | 32 x 15mm | 600 or 610mm |
| Wall Angle | 20 x 20mm | 3000, 3050, 3600 or 3660mm |
| Wall Angle | 22 x 22mm | 3000, 3050, 3600 or 3660mm |
| Wall Angle | 24 x 24mm | 3000, 3050, 3600 or 3660mm |
Profile dimensions are shown as height x exposed face width x length. Final dimensions and steel thickness should be confirmed according to the selected ceiling panel and project layout.
The flat T-bar grid system can be used with compatible PVC gypsum ceiling tiles, mineral fiber ceiling tiles, mineral wool ceiling boards, acoustic ceiling tiles and other modular lay-in ceiling panels.
Common nominal grid modules include 600 x 600mm, 600 x 1200mm, 610 x 610mm and 610 x 1220mm. Actual ceiling panel dimensions may include 595 x 595mm, 603 x 603mm, 595 x 1195mm or other sizes designed for the selected grid module.
Before ordering, buyers should confirm the ceiling tile length, width, thickness, edge type, module size and required exposed grid width. Square-edge and tegular-edge panels may require different grid profiles.
Check the room dimensions, ceiling height, panel module, edge type, lighting positions, air diffusers and access panel locations before installation.
Mark a level perimeter line and securely install the wall angles around the room according to the project design.
Fix suitable hanger wires or suspension rods to the structural ceiling. The suspension spacing should follow the project design and applicable local requirements.
Connect and suspend the main tees in parallel lines. Adjust the suspension points until the primary grid is straight and level.
Install the long and short cross tees to form the required 600mm or 610mm modular openings. Check that all locking points are fully engaged.
Carefully place the PVC gypsum or mineral fiber ceiling tiles into the completed grid. Check panel alignment, edge support and the consistency of the visible grid lines.
Confirm that the grid is level, connections are secure and ceiling tiles are properly supported. Clean the exposed surface with a soft cloth after installation.
Quality inspection can be carried out according to the confirmed order specification. Common inspection items include:
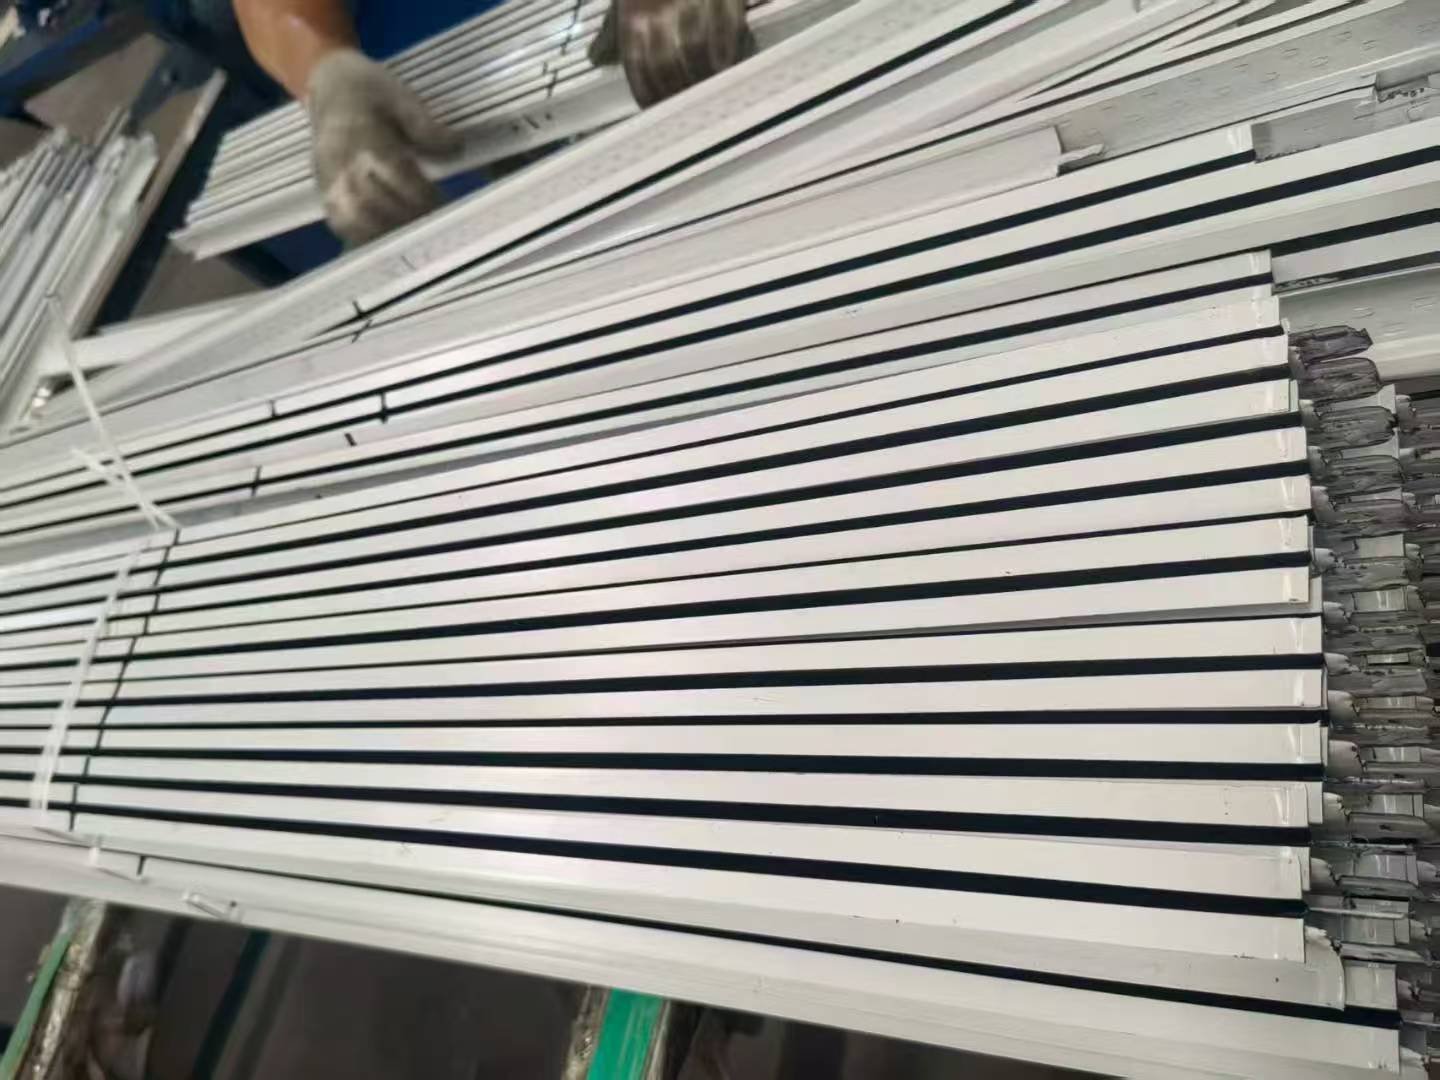
Main tees, cross tees and wall angles are packed separately to protect their straightness, locking points and exposed finishes during transportation. Carton packing, pallet packing and customized export packing can be discussed according to the selected profiles, quantities and shipping requirements.
For an accurate quotation, please provide the required exposed face width, profile height, component lengths, steel thickness, surface finish, ceiling tile size and order quantity.
A T-bar grid system is a suspended metal framework made from main tees, cross tees and wall angles. It supports modular ceiling panels below the structural ceiling.
The measurement refers to the visible lower face of the T-bar. A 15mm grid creates a narrower line, while a 24mm grid provides a standard wider exposed face. The correct option depends on the ceiling tile edge and design.
Yes. The system can be matched with compatible PVC gypsum ceiling tiles. The panel size, edge type and grid module must be confirmed before ordering.
Yes. Both 15mm and 24mm systems can be supplied for compatible mineral fiber or mineral fibre ceiling tiles. Square and tegular edges may require different profiles.
Available steel thicknesses include 0.30mm, 0.35mm and 0.40mm. Final selection depends on the confirmed product and project specification.
They are used for different metric and imperial-related ceiling modules. The component length must be selected according to the actual ceiling tile dimensions and required grid layout.
Yes. White, black, anti-fingerprint, mirror and wood-effect finishes are available. Other colors and finishes can be discussed according to order requirements.
The required quantity depends on the room dimensions, grid module, main tee spacing, perimeter length and project layout. Send us the ceiling area and layout for a component calculation and quotation.
For a complete suspended ceiling solution, view our PVC Gypsum Ceiling Tiles and confirm the matching tile size, edge type and T-grid module before ordering.
Send GXBM your ceiling area, panel size, 15mm or 24mm face width, profile height, component lengths, steel thickness, surface finish and required quantity. We will confirm the matching main tees, cross tees, wall angles, packing details and quotation.
 English English
  Spanish
 French
 Arabic
 Portuguese