Dirección
1206-038,No.100 de lingong
carretera, ciudad de Linyi, Shandong
Email:dylanl@chinagxbm.com
Horas de trabajo
De lunes a viernes: de 7.00 a 19.00 horas
Fin de semana: 10.00 A 17.00 HORAS
Dirección
1206-038,No.100 de lingong
carretera, ciudad de Linyi, Shandong
Email:dylanl@chinagxbm.com
Horas de trabajo
De lunes a viernes: de 7.00 a 19.00 horas
Fin de semana: 10.00 A 17.00 HORAS

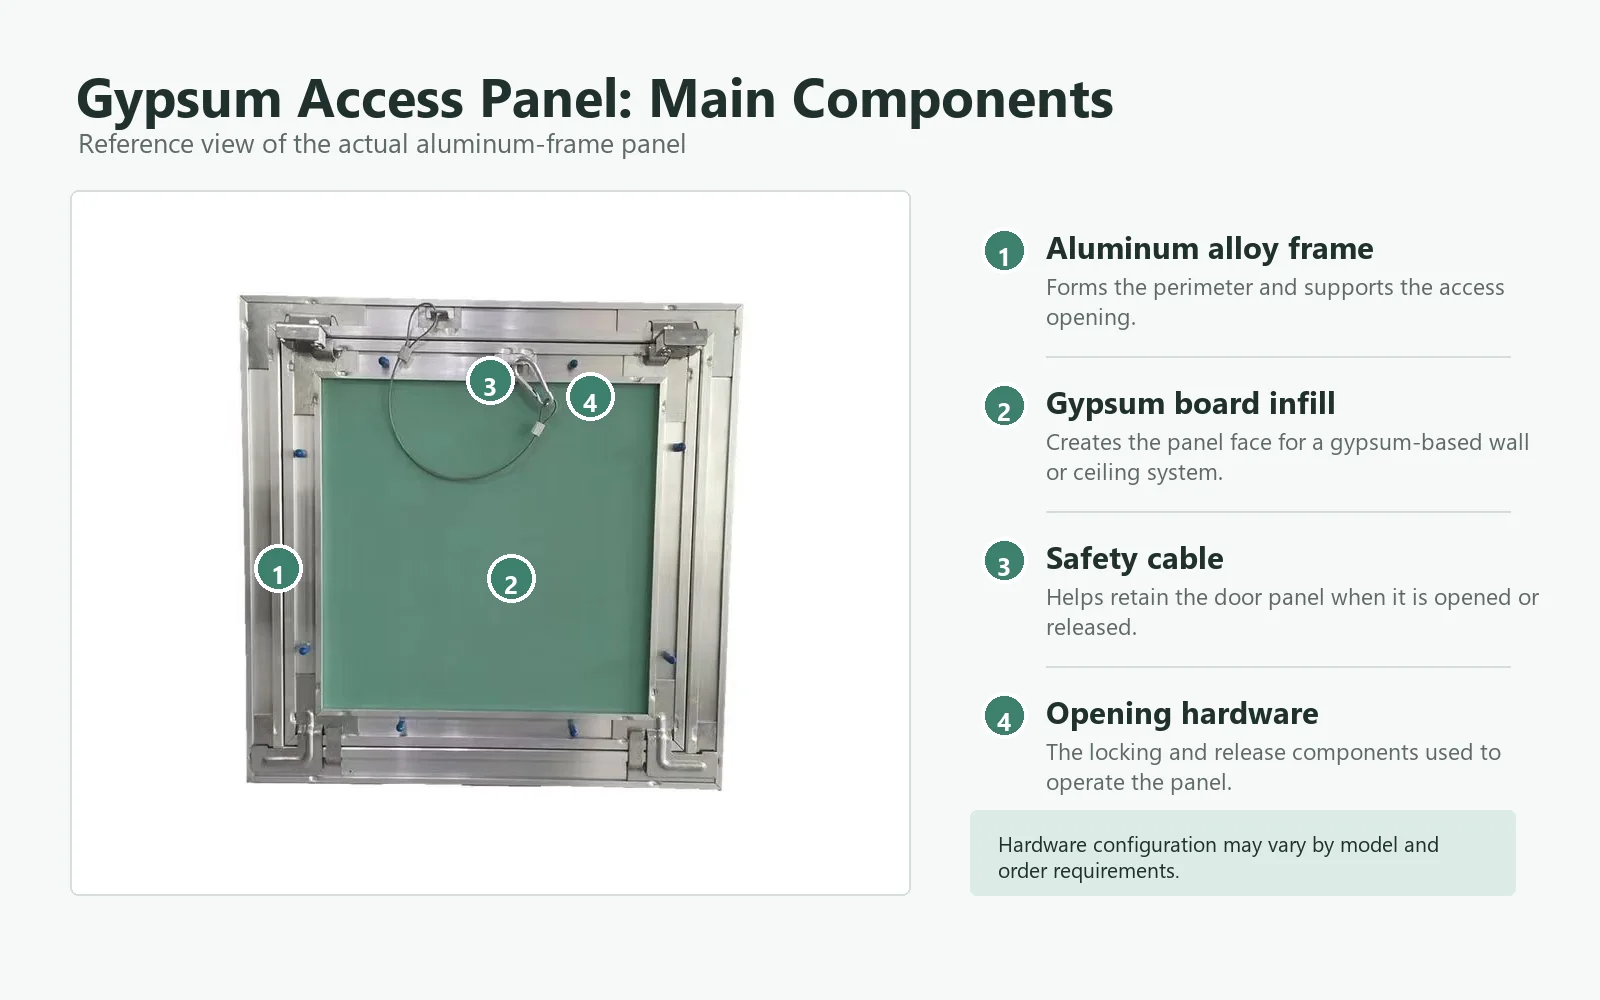
Un panel de acceso de yeso es un panel extraíble o que se puede abrir, instalado en una pared de yeso, un techo de placas de yeso o un falso techo. Permite acceder fácilmente al cableado eléctrico oculto, a las tuberías de fontanería, a los equipos de climatización, a las válvulas y a otros servicios del edificio sin dañar la pared o el techo circundantes.
En esta guía explicamos qué es una trampilla de yeso, cómo funciona, dónde se utiliza y cómo instalarla correctamente.
Un panel de acceso para placas de yeso es una abertura de inspección diseñada para sistemas de paredes y techos a base de yeso. Normalmente incluye un marco y una puerta o un panel extraíble. El panel se puede abrir cuando es necesario realizar tareas de mantenimiento y volver a cerrarlo después para mantener un aspecto interior limpio.
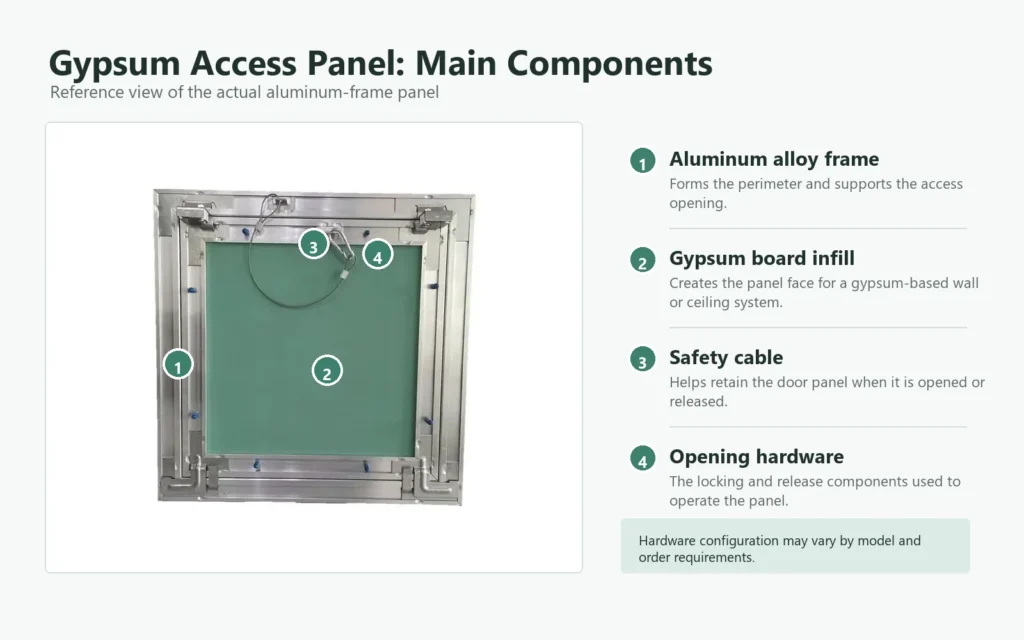
Muchos modelos utilizan un marco de aluminio con un panel de relleno de placas de yeso. Esta construcción permite que el panel de acceso combine con superficies de yeso, placas de yeso y techos de yeso. Dependiendo del diseño, el panel puede incorporar bisagras ocultas, herrajes desmontables, cierres táctiles, cierres de resorte u otros mecanismos de apertura.
Para las aplicaciones en proyectos, se debe seleccionar el panel de acceso adecuado en función del tamaño de la abertura, la estructura de la pared o el techo, la frecuencia de acceso requerida, el grosor del panel y el método de acabado.
El marco se instala en una abertura preparada en la pared o el techo. El marco delimita el borde de la abertura y sirve de soporte a la puerta de acceso. A continuación, la puerta se puede abrir o retirar para acceder a las instalaciones ocultas que hay detrás de la superficie.
Algunos paneles de acceso tienen un marco visible. Otros modelos están diseñados para ofrecer un aspecto más discreto o a ras de la superficie y pueden acabarse con pasta de juntas y pintura. El método de instalación depende de la estructura del producto y del sistema de placas de yeso circundante.
Este modelo cuenta con un marco de aleación de aluminio y un panel de relleno de placas de yeso. Se utiliza habitualmente en paredes de yeso y techos de yeso cuando se requiere una solución de acceso ligera y de aspecto limpio.
Un panel de acceso con bisagras permanece unido al bastidor cuando se abre. Es adecuado para lugares que requieren inspecciones o mantenimiento frecuentes.
Un panel desmontable puede levantarse o separarse del marco. Resulta útil cuando se necesita una abertura libre mayor o cuando es necesario retirar el panel por completo durante las tareas de mantenimiento.
Una trampilla empotrada está diseñada para reducir la diferencia visible entre la trampilla y la pared o el techo que la rodea. Dependiendo del modelo, el marco puede acabarse con masilla para juntas, cinta y pintura.
Los paneles de acceso del techo se utilizan a menudo para equipos de climatización, componentes eléctricos, válvulas y instalaciones del techo. Los paneles de acceso de la pared se utilizan habitualmente para conexiones de fontanería, cajas eléctricas y cavidades de servicio.
Las trampillas de yeso se utilizan en todos aquellos lugares en los que las instalaciones ocultas del edificio requieran un acceso para futuras inspecciones o tareas de mantenimiento.
Instalar un panel de acceso durante la fase de construcción puede evitar tener que abrir una pared o un techo ya terminados más adelante.
El siguiente método ofrece una guía general para la instalación estándar de placas de yeso. Comprueba siempre el plano del producto y los requisitos de instalación antes de fijar la placa.
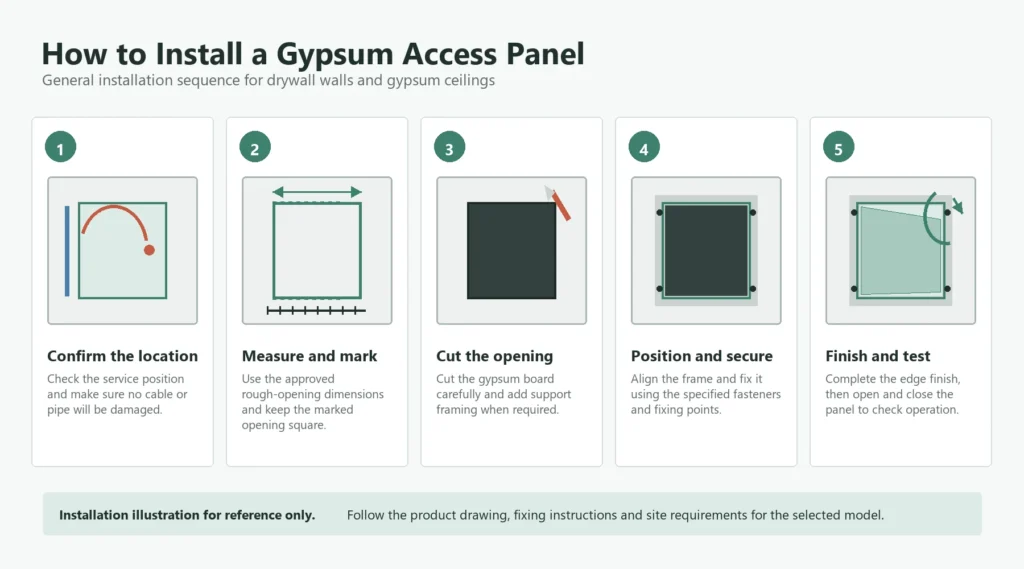
Elige un lugar que permita acceder fácilmente a los equipos ocultos. Comprueba la ubicación de las tuberías, los cables, los conductos y la estructura antes de cortar la pared o el techo.
Para una instalación en el techo, asegúrate de que la zona pueda soportar el marco y de que el panel abierto no interfiera con la iluminación, los difusores de aire u otros componentes del techo.
Mide la abertura de acceso necesaria y marca la posición con cuidado. Utiliza las dimensiones de la abertura recomendadas por el fabricante, en lugar de basarte únicamente en las dimensiones externas nominales del panel.
Asegúrate de que las líneas marcadas estén bien alineadas. Una abertura irregular puede dificultar la alineación del marco y provocar que el espacio alrededor de la puerta no sea uniforme.
Corta la placa de yeso a lo largo de las líneas marcadas utilizando una sierra para placas de yeso, un cúter o cualquier herramienta de corte adecuada. Trabaja con cuidado para evitar dañar las instalaciones ocultas y las placas adyacentes.
En el caso de los paneles de acceso de mayor tamaño, puede ser necesario instalar un marco o un soporte adicional alrededor de la abertura. El soporte necesario depende de las dimensiones del panel y de la estructura de la pared o del techo.
Coloca el marco de aluminio en la abertura y comprueba que esté nivelado, a escuadra y correctamente alineado con la superficie circundante.
Asegúrate de que la puerta se pueda abrir, cerrar o desmontar antes de terminar los trabajos de fijación.
Fija el marco a las placas de yeso circundantes, a la estructura metálica o a la estructura de soporte utilizando los tornillos o elementos de fijación recomendados. Respeta los puntos de fijación y la separación especificados para el modelo seleccionado.
No utilices únicamente adhesivo, a menos que las instrucciones de instalación del producto permitan expresamente el montaje con adhesivo.
Instala la hoja de la puerta, las bisagras, los pestillos o los herrajes desmontables según el diseño del producto. Comprueba que el mecanismo de apertura funcione con suavidad y que la puerta quede bien sujeta cuando esté abierta.
Si el modelo incluye un cable de seguridad o un dispositivo de retención, instálelo antes de poner en servicio el panel de acceso.
Para una instalación oculta o a ras, aplica cinta para juntas y masilla para juntas alrededor del borde de acabado, según el diseño del marco. Deja que la masilla se seque, lija la superficie y aplica la pintura o el acabado elegido.
En el caso de un panel de acceso con marco visible, realiza el acabado de la pared o el techo circundantes sin tapar la puerta, las bisagras ni el pestillo.
Abra y cierre el panel varias veces tras la instalación. Compruebe la alineación, el espacio libre, el funcionamiento del pestillo y la estabilidad del marco. Asegúrese de que el panel se pueda abrir posteriormente sin dañar la pared o el techo acabados.
Las dimensiones habituales de los paneles de acceso son 200 x 200 mm, 300 x 300 mm, 400 x 400 mm, 500 x 500 mm, 600 x 600 mm y 600 x 1200 mm. La gama de tamaños disponibles depende del proveedor, de la estructura del marco y del lugar de instalación previsto.
Para los pedidos de proyectos, indique la anchura y la altura requeridas, si se trata de una aplicación en pared o techo, el grosor del panel y la cantidad, para que podamos confirmar la configuración adecuada.
Los paneles de acceso de yeso se utilizan para acceder a las instalaciones ocultas de electricidad, fontanería, climatización y otros servicios del edificio con fines de inspección, reparación y mantenimiento.
Sí. Los paneles de acceso de yeso pueden instalarse en techos de placas de yeso adecuados y en zonas de techos suspendidos. El marco y el método de apertura deben seleccionarse en función de la estructura del techo y del tamaño del panel.
Sí. Se puede instalar en sistemas de paredes compatibles de yeso, placas de yeso y placas de yeso laminado. Antes de la instalación, se debe comprobar la estructura de la pared y las dimensiones de la abertura.
No todos los paneles de acceso de yeso son ignífugos. La resistencia al fuego debe confirmarse consultando las especificaciones del producto y la documentación de ensayo correspondiente al modelo concreto.
Muchos paneles de acceso con revestimiento de yeso pueden acabarse o pintarse para que combinen con la pared o el techo circundantes. El método de acabado adecuado depende de la superficie del panel y del diseño del marco.
Es posible que haya disponibles tamaños y configuraciones personalizados para pedidos de proyectos. Indique las dimensiones requeridas, la aplicación y la cantidad para que podamos confirmarlo.
Una trampilla de yeso ofrece una forma práctica de realizar el mantenimiento de las instalaciones ocultas sin tener que dañar repetidamente las paredes o los techos acabados. Al elegir el tamaño adecuado, preparar una abertura cuadrada, fijar el marco correctamente y rematar con cuidado el acabado circundante, los contratistas pueden crear un punto de acceso para el mantenimiento que resulte útil y visualmente homogéneo.
Para encontrar un producto adecuado, consulta nuestra panel de acceso de yeso con marco de aluminio. En cuanto a los materiales relacionados con la instalación de placas de yeso, también puedes consultar nuestro tornillos para yeso.
¿Necesitas una trampilla de yeso para tu proyecto? Envíenos las dimensiones, la aplicación y la cantidad necesarias. Le ayudaremos a determinar la configuración adecuada del producto.
 English English
  Spanish
 French
 Arabic
 Portuguese
