Adresse
1206-038, n° 100 de Lingong
Road, Linyi city, Shandong
Email:dylanl@chinagxbm.com
Heures de travail
Du lundi au vendredi : de 7h00 à 19h00
Le week-end : 10H00 - 17H00
Adresse
1206-038, n° 100 de Lingong
Road, Linyi city, Shandong
Email:dylanl@chinagxbm.com
Heures de travail
Du lundi au vendredi : de 7h00 à 19h00
Le week-end : 10H00 - 17H00

Un panneau d'accès en plâtre est un panneau amovible ou ouvrant installé dans un mur en plaques de plâtre, un plafond en plaques de plâtre ou un faux-plafond. Il permet d'accéder facilement au câblage électrique encastré, aux canalisations de plomberie, aux équipements de chauffage, de ventilation et de climatisation, aux vannes et autres installations techniques du bâtiment sans endommager le mur ou le plafond environnant.
Dans ce guide, nous vous expliquons ce qu'est un panneau d'accès en plâtre, comment il fonctionne, où il est utilisé et comment l'installer correctement.
Un panneau d'accès pour cloisons en plâtre est une ouverture d'inspection conçue pour les systèmes de cloisons et de plafonds à base de plâtre. Il se compose généralement d'un cadre et d'une porte ou d'un panneau amovible. Le panneau peut être ouvert lorsqu'un entretien est nécessaire, puis refermé afin de préserver l'aspect soigné de l'intérieur.
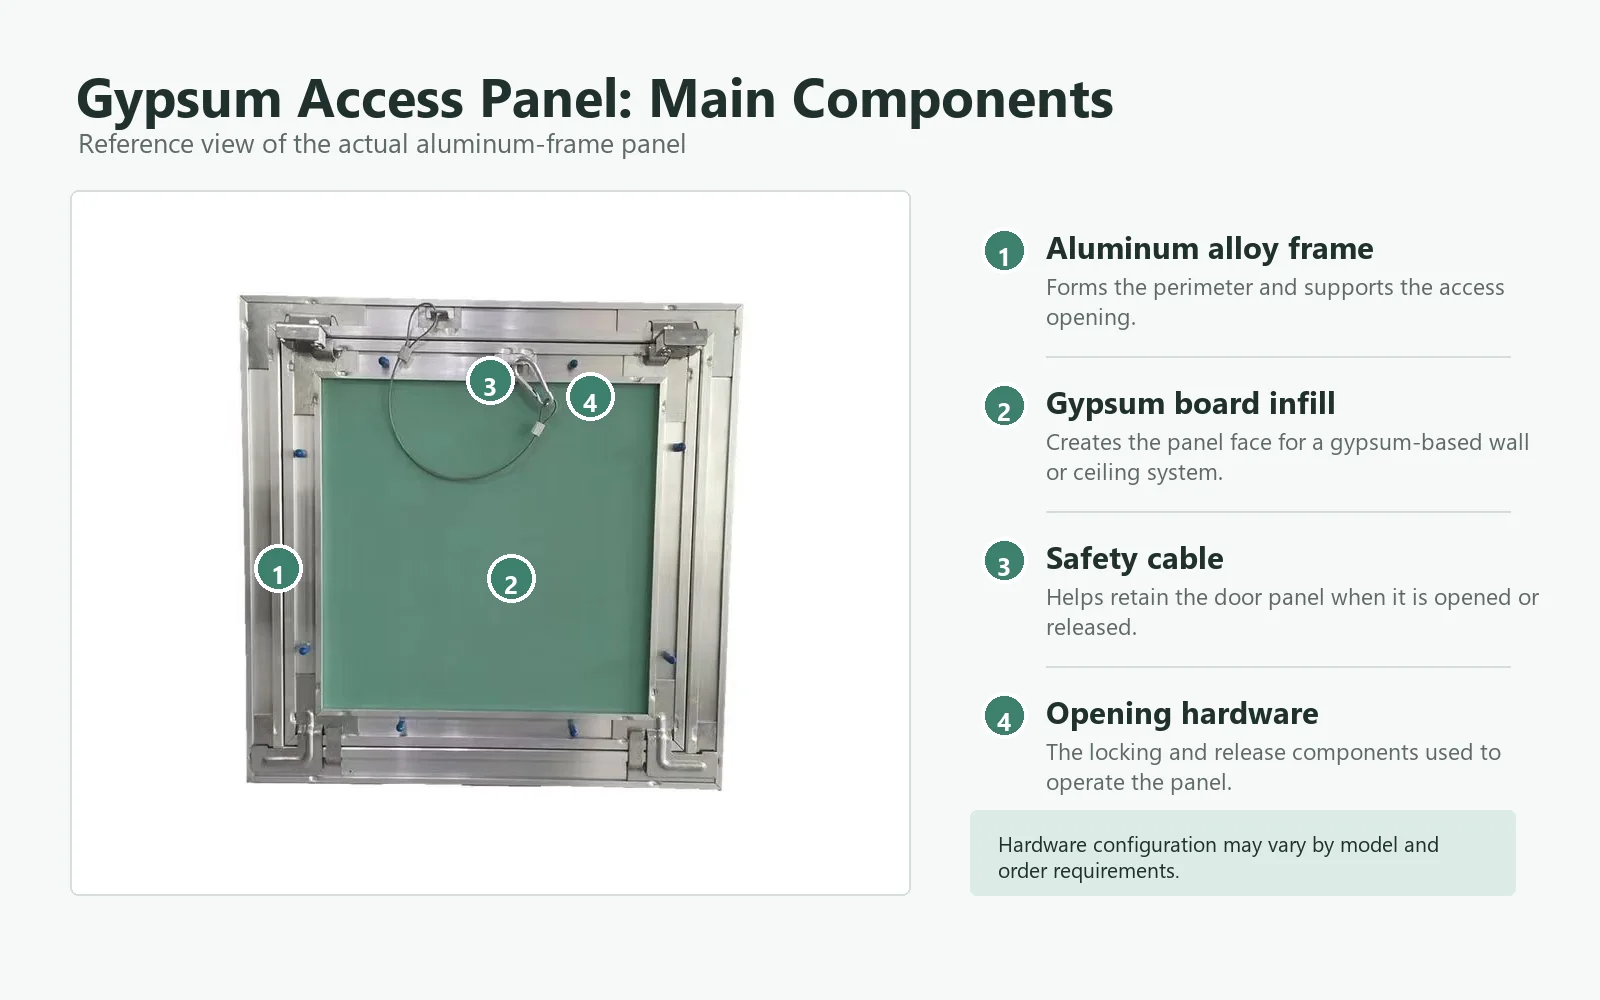
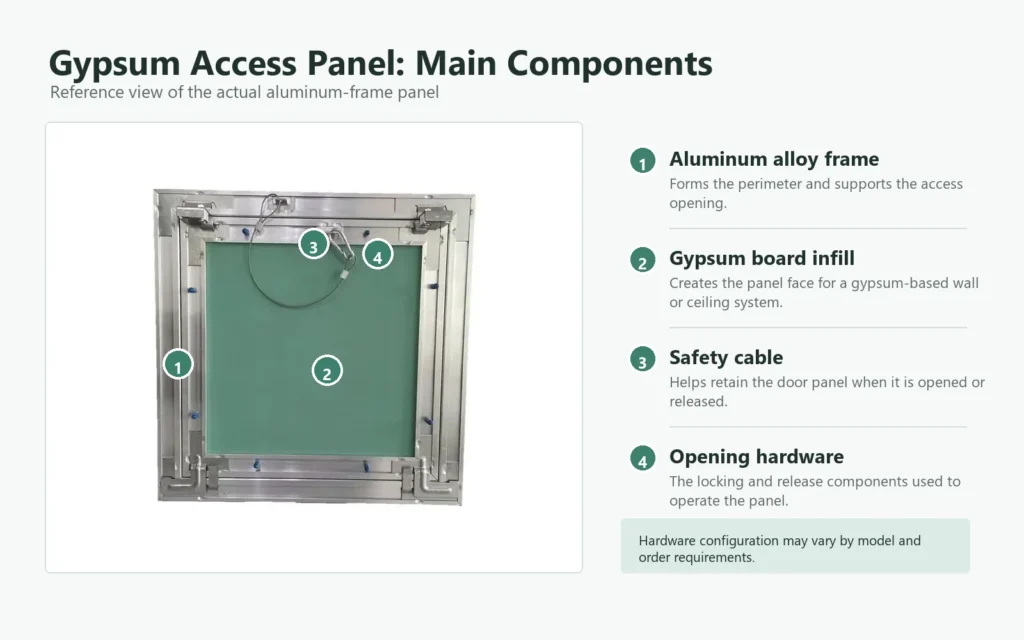
De nombreux modèles sont dotés d'un cadre en aluminium avec un panneau de remplissage en plaques de plâtre. Cette conception permet au panneau d'accès de s'harmoniser avec les surfaces en plaques de plâtre, en plâtre ou les plafonds en plâtre. Selon le modèle, le panneau peut être équipé de charnières invisibles, de ferrures amovibles, de loquets à effleurement, de loquets à ressort ou d'autres mécanismes d'ouverture.
Pour les projets, il convient de choisir le panneau d'accès adapté en fonction des dimensions de l'ouverture, de la structure du mur ou du plafond, de la fréquence d'utilisation prévue, de l'épaisseur du panneau et du type de finition.
Le cadre est installé dans une ouverture préparée dans le mur ou le plafond. Il délimite le bord de l'ouverture et soutient la trappe d'accès. La trappe peut alors être ouverte ou retirée pour accéder aux installations dissimulées derrière la surface.
Certains panneaux d'accès sont dotés d'un cadre apparent. D'autres modèles sont conçus pour offrir un aspect plus discret ou affleurant et peuvent être recouverts d'enduit et de peinture. La méthode d'installation dépend de la structure du produit et du système de plaques de plâtre environnant.
Ce modèle est composé d'un cadre en alliage d'aluminium et d'un panneau de remplissage en plaque de plâtre. Il est couramment utilisé dans les cloisons en plaques de plâtre et les plafonds en plâtre, lorsqu'une solution d'accès légère et esthétique est requise.
Un panneau d'accès à charnières reste fixé au châssis lorsqu'il est ouvert. Il est adapté aux emplacements nécessitant des inspections ou des opérations de maintenance fréquentes.
Un panneau amovible peut être soulevé ou détaché du cadre. Cela s'avère utile lorsqu'une ouverture libre plus grande est nécessaire ou lorsque le panneau doit être entièrement retiré lors des opérations d'entretien.
Une trappe d'accès affleurante est conçue pour atténuer la différence visuelle entre la trappe et le mur ou le plafond environnant. Selon le modèle, le cadre peut être fini à l'aide de pâte à joint, de ruban adhésif et de peinture.
Les trappes d'accès au plafond sont souvent utilisées pour les équipements de chauffage, de ventilation et de climatisation, les composants électriques, les vannes et les installations techniques du plafond. Les trappes d'accès murales sont généralement utilisées pour les raccordements de plomberie, les boîtiers électriques et les cavités techniques.
Les trappes d'accès en plâtre sont utilisées partout où les installations techniques encastrées nécessitent un accès pour une inspection ou un entretien ultérieur.
L'installation d'un panneau d'accès dès la phase de construction permet d'éviter, par la suite, d'avoir à percer un mur ou un plafond déjà achevé.
La méthode suivante fournit des conseils généraux pour la pose standard de plaques de plâtre. Vérifiez toujours le schéma du produit et les consignes de pose avant de fixer la plaque.
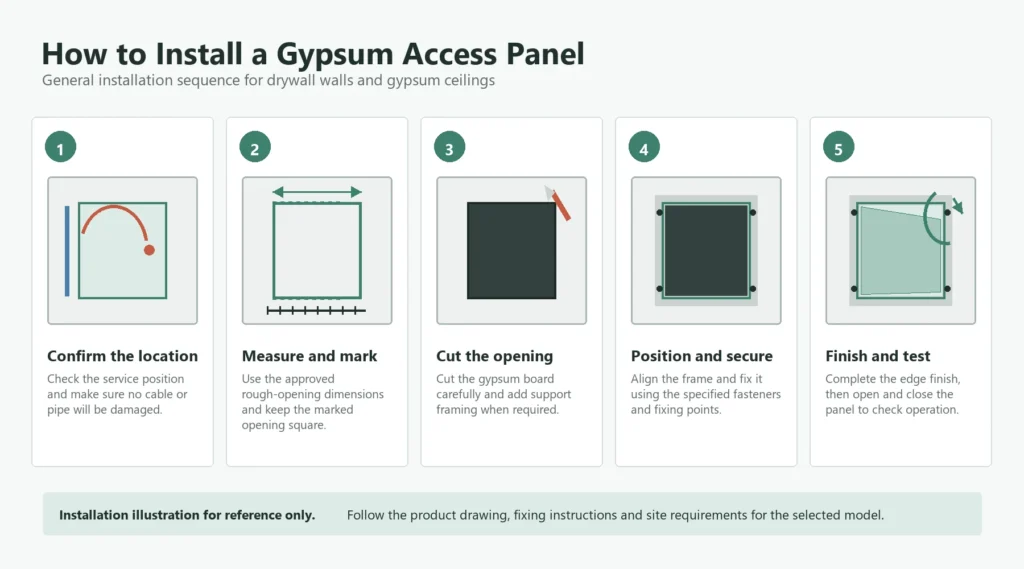
Choisissez un emplacement permettant d'accéder facilement aux équipements encastrés. Vérifiez l'emplacement des tuyaux, des câbles, des gaines et de l'ossature avant de percer le mur ou le plafond.
En cas d'installation au plafond, assurez-vous que la surface est suffisamment solide pour supporter le cadre et que le panneau ouvert n'entravera pas l'éclairage, les diffuseurs d'air ou d'autres éléments du plafond.
Mesurez l'ouverture d'accès requise et marquez soigneusement son emplacement. Respectez les dimensions d'ouverture recommandées par le fabricant plutôt que de vous fier uniquement aux dimensions extérieures nominales du panneau.
Veillez à ce que les lignes tracées soient bien d'équerre. Une ouverture irrégulière peut compliquer l'alignement du cadre et entraîner des écarts inégaux autour de la porte.
Découpez la plaque de plâtre le long des lignes tracées à l'aide d'une scie à plâtre, d'un cutter ou d'un outil de découpe adapté. Procédez avec précaution afin de ne pas endommager les installations cachées ni les plaques voisines.
Pour les panneaux d'accès de plus grandes dimensions, il peut être nécessaire de prévoir un encadrement ou un renfort supplémentaire autour de l'ouverture. Le type de renfort requis dépend des dimensions du panneau et de la structure du mur ou du plafond.
Placez le cadre en aluminium dans l'ouverture et vérifiez qu'il est de niveau, d'équerre et correctement aligné avec la surface environnante.
Assurez-vous que la porte peut s'ouvrir, se fermer ou être démontée avant de terminer les travaux de fixation.
Fixez le cadre aux plaques de plâtre, à l'ossature métallique ou à la structure porteuse environnante à l'aide des vis ou des fixations recommandées. Respectez les emplacements et l'espacement de fixation indiqués pour le modèle choisi.
Ne vous fiez pas uniquement à la colle, sauf si les instructions d'installation du produit autorisent expressément la fixation à l'aide de colle.
Installez le vantail, les charnières, les loquets ou les accessoires amovibles conformément aux spécifications du produit. Vérifiez que le mécanisme d'ouverture fonctionne sans à-coups et que la porte est correctement soutenue lorsqu'elle est ouverte.
Si le modèle est équipé d'un câble de sécurité ou d'un dispositif de retenue, installez-le avant la mise en service du panneau d'accès.
Pour une pose encastrée ou affleurante, appliquez du ruban à joints et du mastic autour du bord de finition, conformément à la conception du cadre. Laissez sécher le mastic, poncez la surface, puis appliquez la peinture ou la finition choisie.
Pour un panneau d'accès à cadre apparent, réalisez la finition du mur ou du plafond environnant sans obstruer la porte, les charnières ou le loquet.
Après l'installation, ouvrez et fermez le panneau à plusieurs reprises. Vérifiez l'alignement, l'écart, le bon fonctionnement du loquet et la stabilité du cadre. Assurez-vous que le panneau pourra être ouvert ultérieurement sans endommager le mur ou le plafond fini.
Les dimensions courantes des panneaux d'accès sont notamment 200 x 200 mm, 300 x 300 mm, 400 x 400 mm, 500 x 500 mm, 600 x 600 mm et 600 x 1 200 mm. La gamme de dimensions disponibles dépend du fournisseur, de la structure du cadre et de l'emplacement d'installation prévu.
Pour les commandes liées à un projet, veuillez indiquer la largeur et la hauteur souhaitées, s'il s'agit d'une installation murale ou au plafond, l'épaisseur des panneaux et la quantité souhaitée, afin que nous puissions confirmer la configuration adaptée.
Un panneau d'accès en plâtre permet d'accéder aux installations électriques, de plomberie, de chauffage, de ventilation et de climatisation (CVC) ainsi qu'à d'autres équipements techniques du bâtiment, à des fins d'inspection, de réparation et d'entretien.
Oui. Les trappes d'accès en plâtre peuvent être installées dans les plafonds en plaques de plâtre et les plafonds suspendus adaptés. Le choix du cadre et de la méthode d'ouverture doit être effectué en fonction de la structure du plafond et des dimensions de la trappe.
Oui. Il peut être installé dans des systèmes muraux compatibles en plaques de plâtre, en plaques de plâtre-carton et en panneaux de plâtre. Il convient de vérifier l'ossature murale et les dimensions de l'ouverture avant l'installation.
Tous les panneaux d'accès en plâtre ne sont pas résistants au feu. Il convient de vérifier la résistance au feu dans les spécifications du produit et la documentation d'essai correspondant au modèle concerné.
De nombreux panneaux d'accès recouverts de plâtre peuvent être traités ou peints afin de s'harmoniser avec le mur ou le plafond environnant. La méthode de finition appropriée dépend de la surface du panneau et de la conception de l'encadrement.
Des dimensions et configurations personnalisées peuvent être proposées pour les commandes liées à des projets. Veuillez nous indiquer les dimensions requises, l'application prévue et la quantité souhaitée afin que nous puissions vous confirmer la commande.
Un panneau d'accès en plâtre constitue un moyen pratique d'assurer l'entretien des installations dissimulées sans endommager à plusieurs reprises les murs ou les plafonds finis. En choisissant la bonne dimension, en réalisant une ouverture d'angle droit, en fixant correctement l'encadrement et en soignant la finition des bords, les entrepreneurs peuvent créer un point d'accès d'entretien à la fois fonctionnel et esthétique.
Pour trouver un produit adapté, consultez notre trappe d'accès en plâtre à cadre en aluminium. Pour les matériaux liés à la pose de plaques de plâtre, vous pouvez également consulter notre vis pour cloisons sèches.
Vous avez besoin d'un panneau d'accès en plâtre pour votre projet ? Indiquez-nous la taille, l'application et la quantité souhaitées. Nous vous aiderons à déterminer la configuration de produit la plus adaptée.
 English English
  Spanish
 French
 Arabic
 Portuguese
